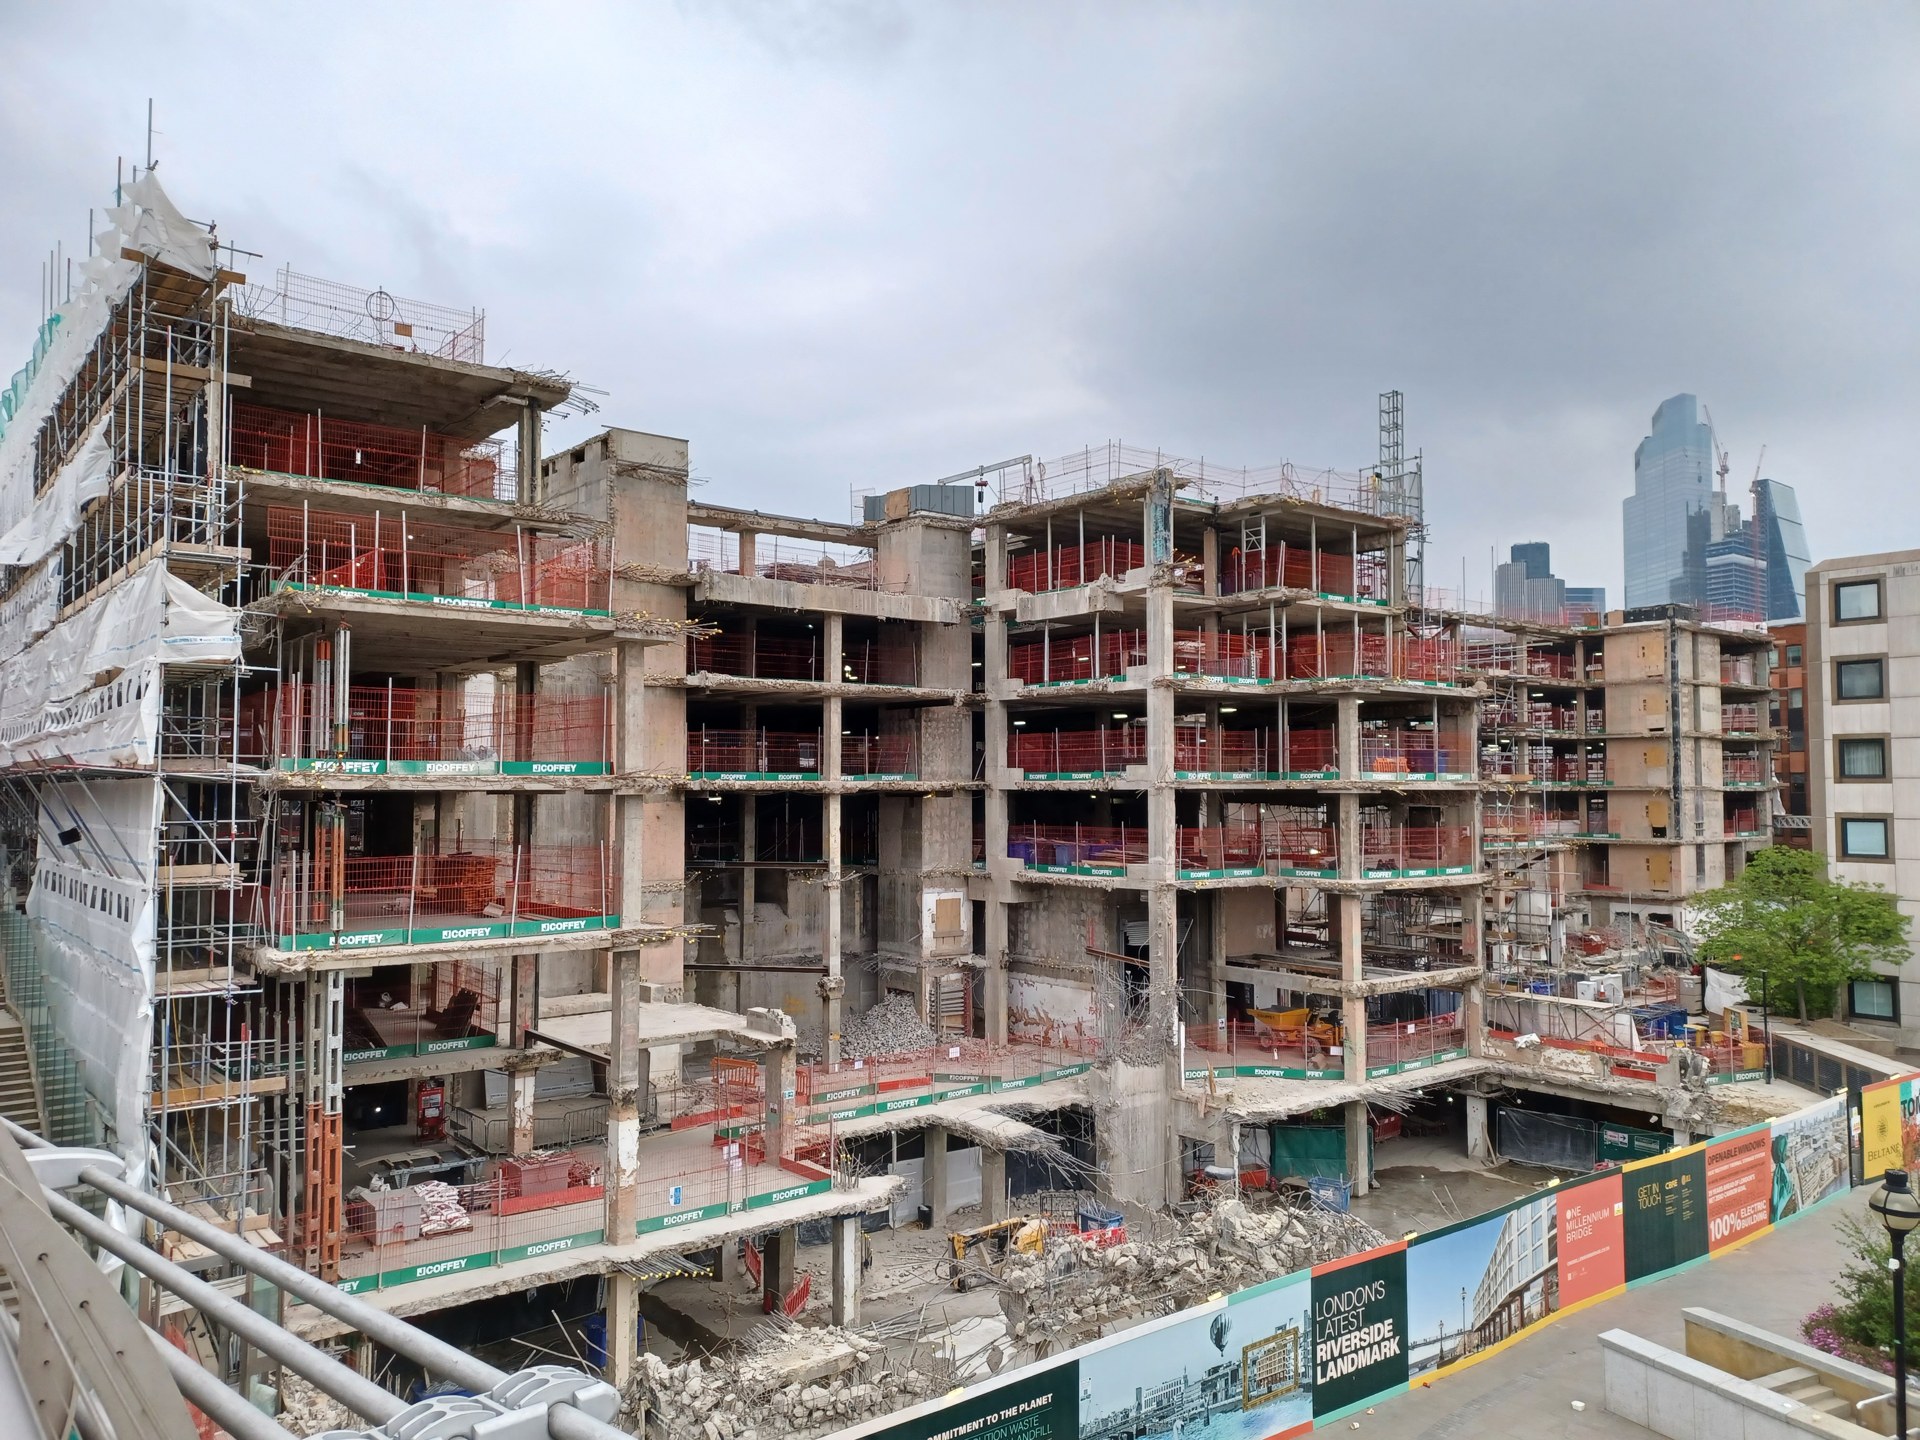

Selective removal of non-structural fit-out before refurbishment, change of use, redevelopment or a separately planned demolition phase. A defined scope, itemised tender and agreed handover condition.
Agreed package scope
- Non-load-bearing partitions and internal walls
- Suspended ceilings, grids and associated finishes
- Raised access floors and floor coverings
- Fitted kitchens, bathrooms and sanitaryware
- Doors, frames, skirtings and architectural joinery
- Retail counters, shelving, fixtures and shop fittings
- Office furniture, fixtures and redundant fit-out
- Internal linings and agreed non-structural components
- Redundant M&E installations after authorised isolation and disconnection
- Debris segregation, clearance and removal
Selective removal, not structural demolition
Soft strip removes agreed non-structural components while retaining the building fabric specified by the designer. A partition should not be assumed non-load-bearing simply because it appears lightweight; the removal schedule and available information must establish what can safely be taken out.
Office strip-outs may retain core services, fire compartments or raised-floor zones. Retail packages may retain shopfronts, landlord installations or shared supplies. The tender should identify these boundaries and the protection needed at interfaces.
A specified shell for the next trade
The completion standard might be a cleared floor, selected exposed substrate, retained services made safe or a shell ready for fit-out. Agree how fixings, residual adhesives, floor finishes, penetrations and waste are treated. “Back to shell” alone is not a sufficiently precise scope.
Waste arrangements, floor loading, collection windows and routes through the building are priced alongside removal. We can combine selective stripping with [internal demolition] and broader enabling works where assessment supports the scope.
Refurbishment in London and the South East
Commercial developers, office and retail fit-out contractors, landlords and main contractors can procure a defined package or discuss an early site appraisal. In West London and other constrained city locations, loading access, shared entrances and working hours often determine the sequence as much as floor area.
Send plans with a removal legend, retained-element drawings, relevant surveys, service-isolation responsibilities and the intended next-phase programme. Qualifications and unresolved survey areas are identified in the tender rather than assumed away.
Commercial control
Review the tender information
Drawings, specifications, schedules, surveys and the proposed handover condition establish what is to be removed and what is to remain.
Resolve the site constraints
Access, services, occupancy, working hours, survey limitations and waste types are reviewed before pricing.
Issue an itemised return
Labour, supervision, protection, segregation, removal and handover are identified in the agreed package, with exclusions and provisional items stated.
Agree the programme and interfaces
Isolations, specialist appointments, approvals, collection windows and follow-on trades are coordinated with the principal contractor.
Deliver and hand over
Removal follows the agreed arrangements. Waste movements are documented and the specified handover condition is checked with the project team.
Surveys, services and retained structure
The removal schedule is reviewed against relevant pre-construction information under the CDM Regulations 2015. Refurbishment/demolition asbestos surveys should cover the areas and fabric affected by intrusive works, with limitations resolved before work starts. Service identification, authorised isolation and competent disconnection are agreed with the responsible parties, not assumed from a vacant building.
Structural demolition, load-bearing alterations, temporary works and major concrete or steel demolition are separately assessed specialist packages. Suitable engineering, competent specialists, approvals and management arrangements must be established before an appointment is accepted.
Apsley does not advertise licensed asbestos removal. Suspected asbestos is not treated as ordinary demolition waste; any required surveying or removal must be arranged through appropriately competent specialists, including licensed contractors where the work requires a licence.
Method, access and site controls
Package-specific risk assessments and method statements address sequencing, safe access, manual handling, dust, noise, retained finishes and public or tenant interfaces. Occupied premises may need agreed segregation, working hours and phased handovers. Temporary works, permits and notifications depend on the scope and site; not every document or approval applies to every project.
Waste movements and duty of care
The site currently records waste carrier registration CBDL508213. Its current status, registration tier and suitability for the proposed activities must be confirmed during procurement. Registration as a carrier does not authorise waste treatment or disposal.
Waste is classified and segregated as appropriate, with suitable containment and authorised destinations identified before removal. Non-hazardous transfers require appropriate waste transfer documentation; hazardous waste may require consignment documentation and specialist arrangements. Reuse, recovery and recycling are considered where practical, without promised diversion percentages.
Skip, container, grab or tipper arrangements are sourced through appropriate suppliers to suit access, loading and waste types. We do not claim an owned skip fleet, processing facility, landfill or recycling centre.
Compliance and company documentation
Procurement questions
What does a commercial soft strip include?
The agreed non-structural fit-out: partitions, ceilings, coverings, joinery, fixtures and redundant installations after authorised isolation. Clearance and waste removal can be included, with the handover condition defined in writing.
Is soft strip the same as structural demolition?
No. Soft strip concerns non-structural removal. Changes to load-bearing elements and structural stability require separate engineering, assessment and competent specialist arrangements.
Can you price an office or retail strip-out from drawings?
Drawings and schedules support an initial tender review. Access, survey limitations, retained services and handover requirements may still require clarification or a site appraisal before a firm scope is agreed.