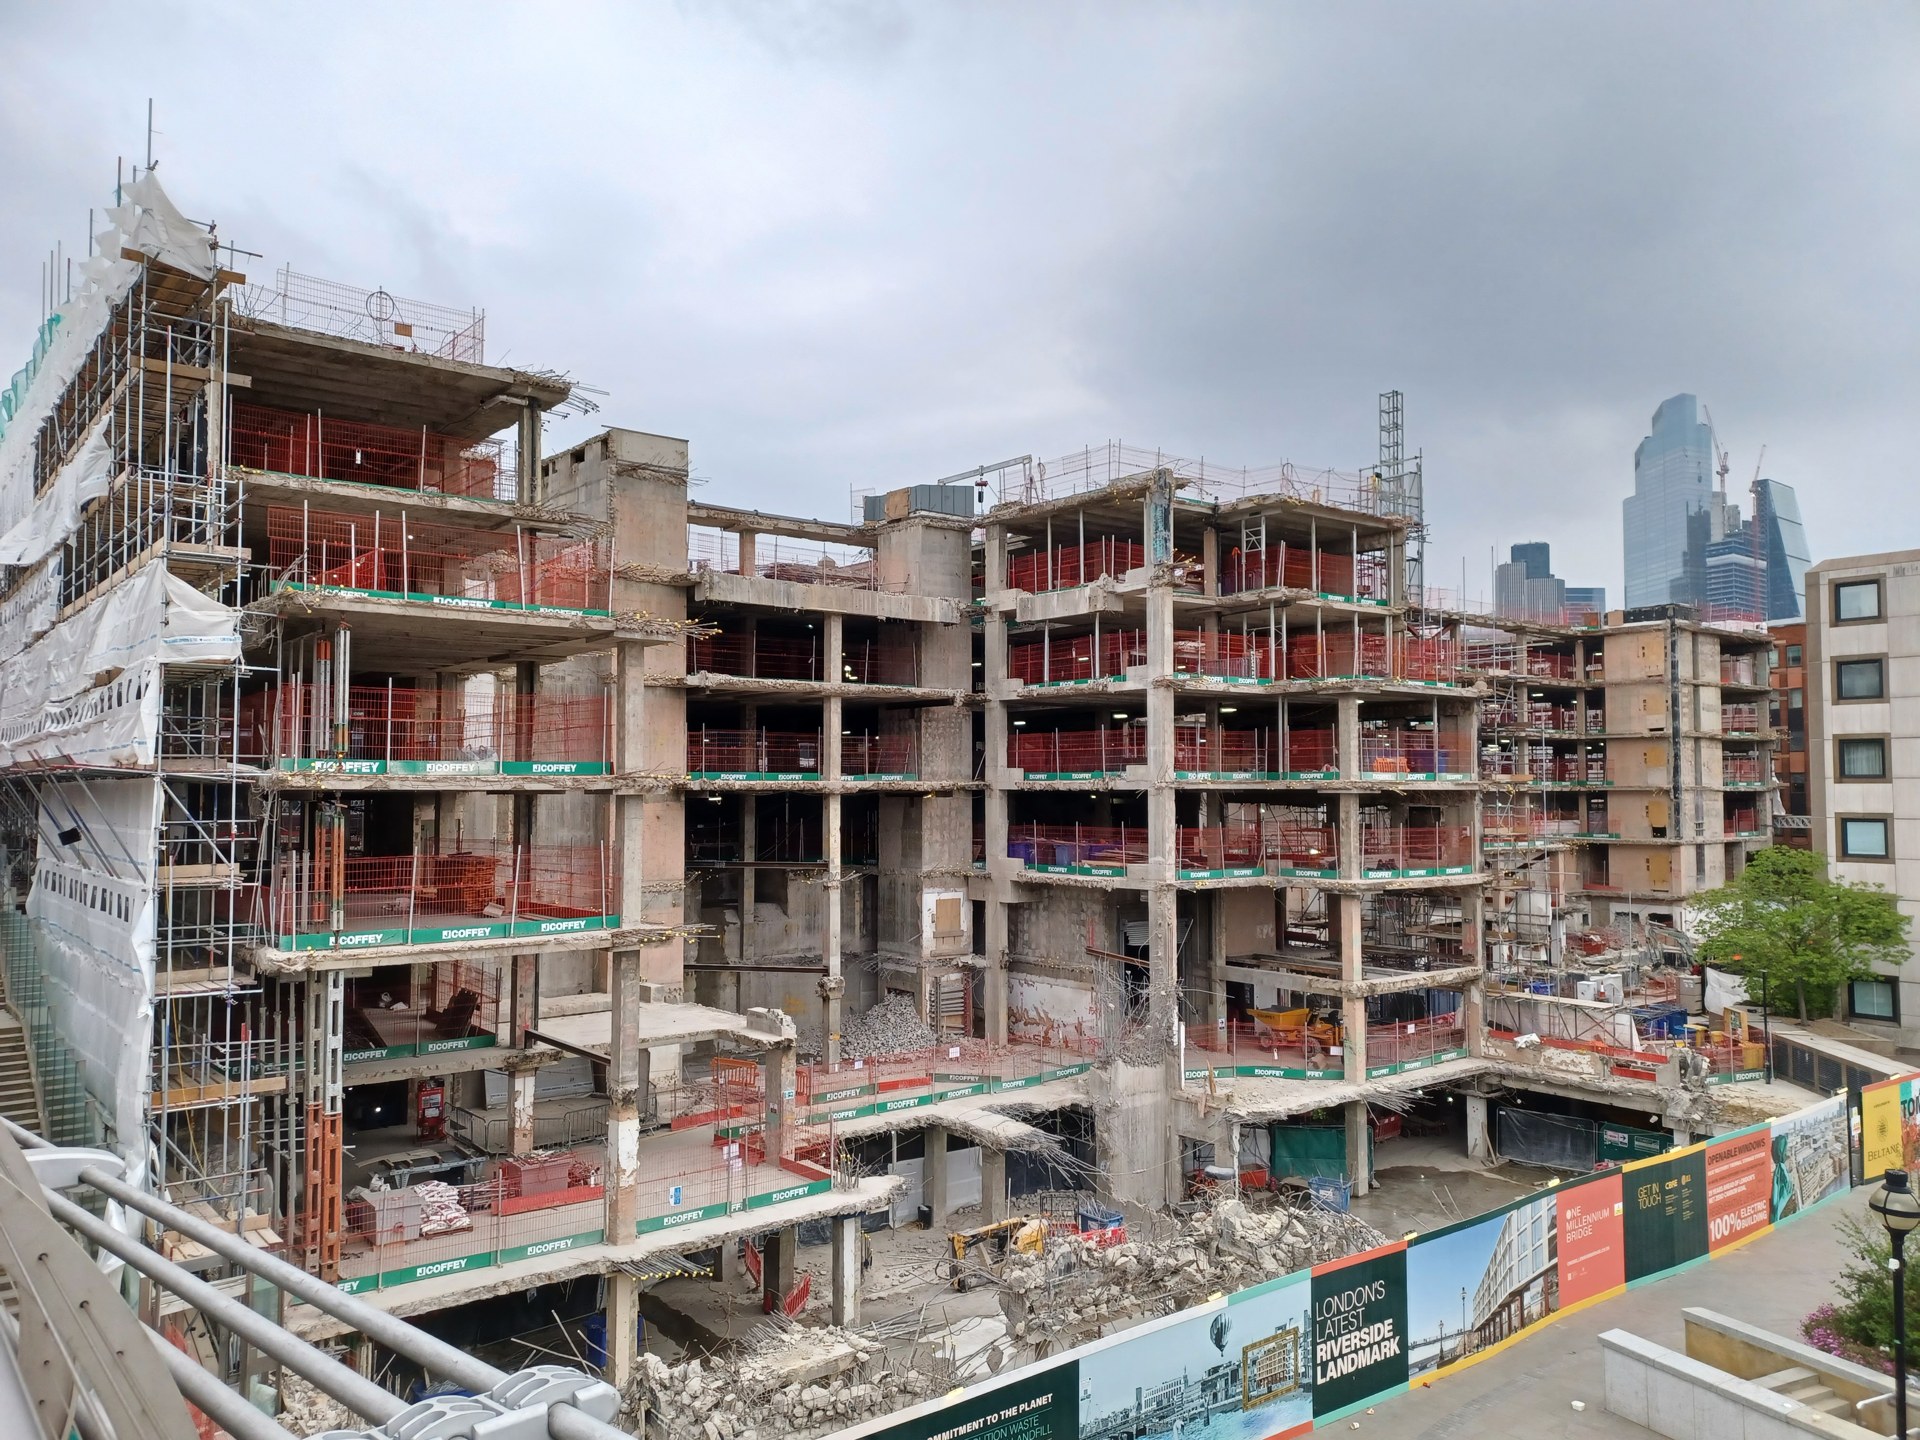

Office refurbishment is easier to plan when clearance, selective removal and retained services are coordinated before fit-out starts. The intended shell condition should drive the enabling scope.
Apsley Contracting assesses commercial requirements in London and the South East. See our commercial property clearance service for scope and tender enquiries.
Record the existing and future layout
Compare existing fit-out with the proposed plan. Identify partitions, ceilings, flooring, meeting rooms, reception fixtures and furniture to retain, remove or salvage.
Landlord and tenant installations may have different ownership and maintenance responsibilities. Obtain the necessary instructions before removing shared or retained elements.
Plan service continuity
Vacant accommodation may still rely on live power, fire alarms, security and building-management systems. Authorised isolation and competent disconnection must be coordinated with the building team.
For partial occupation, establish segregation, escape routes, working hours and phased handover. Dust and noise controls need to suit the people remaining in the building.
Prepare surveys and waste routes
Provide asbestos survey information covering affected fabric and resolve limitations before intrusive work. Structural or specialist removal requires suitable design and competence.
Agree lift access, loading windows, floor-loading constraints, waste holding areas and collections. Furniture, electrical equipment and mixed fit-out materials may require different disposal or reuse routes.
Hand over a defined condition
State how residual fixings, adhesives, exposed substrates, capped services and making good will be treated. A written completion schedule avoids disputes about what “cleared” means.
The package can combine clearance, soft strip and construction waste management, with documentation and inspections appropriate to the scope.
Discuss your scope or issue an ITT
Send the project location, removal schedule, drawings, relevant surveys, access constraints and intended programme. We will review the requirements and confirm the next steps.
Use the quick enquiry for an early discussion or submit a developed tender pack through our Demolition & Waste enquiry.